- Location
- Koregaon Park, Pune
- Property
- Private residence
- Area
- 4,800 sq. ft
- Duration
- 9 months
- Year
- 2025
- Category
- Residential
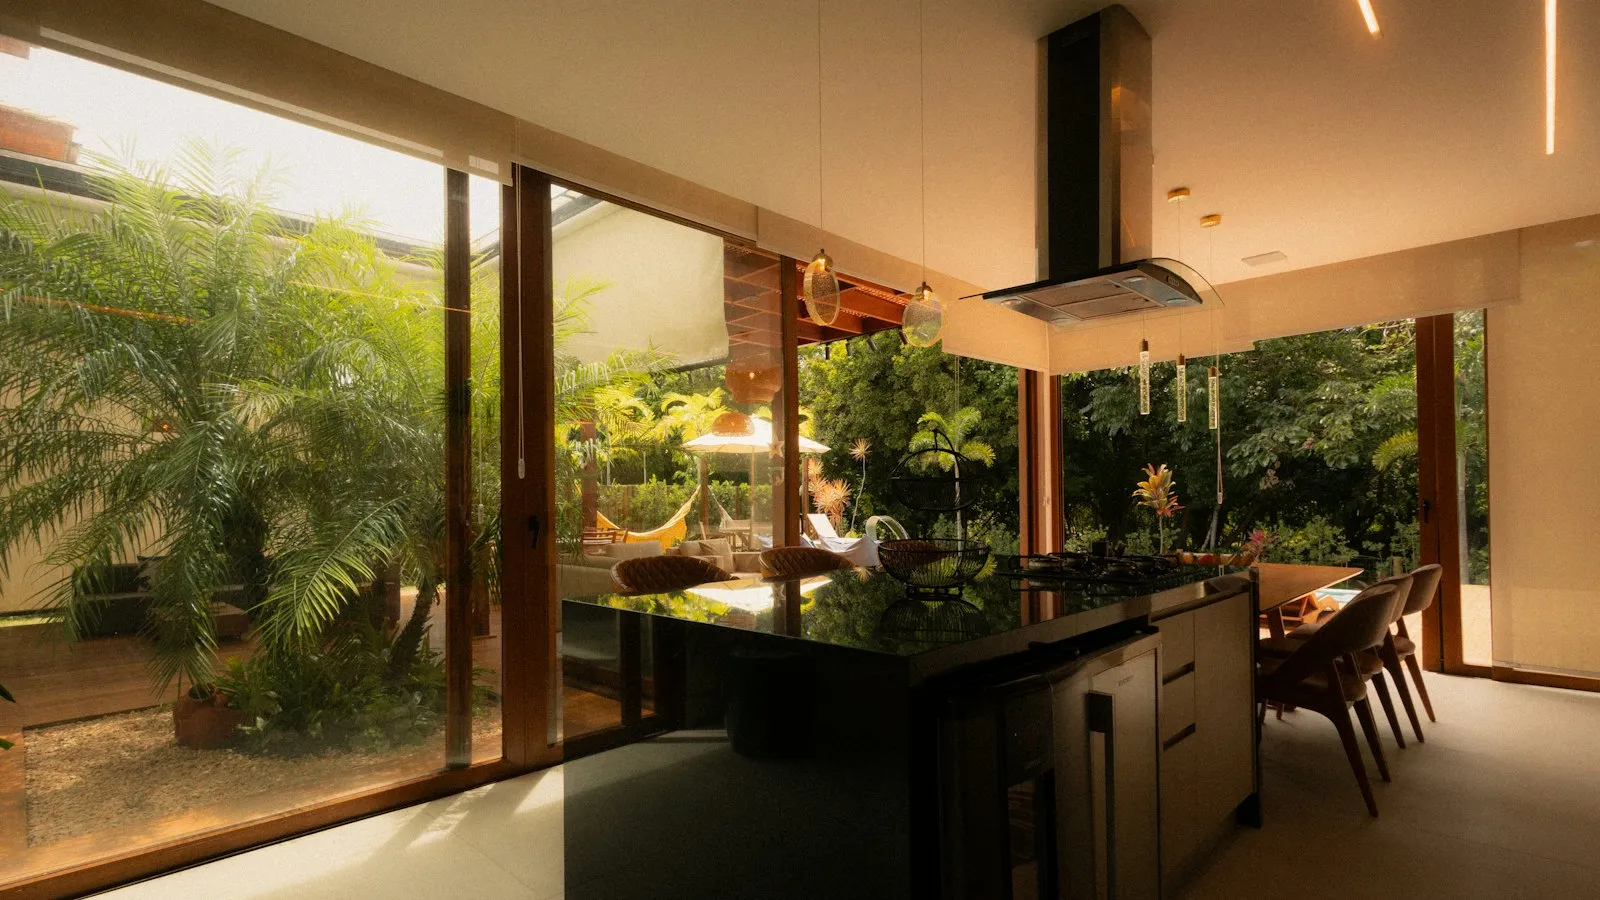
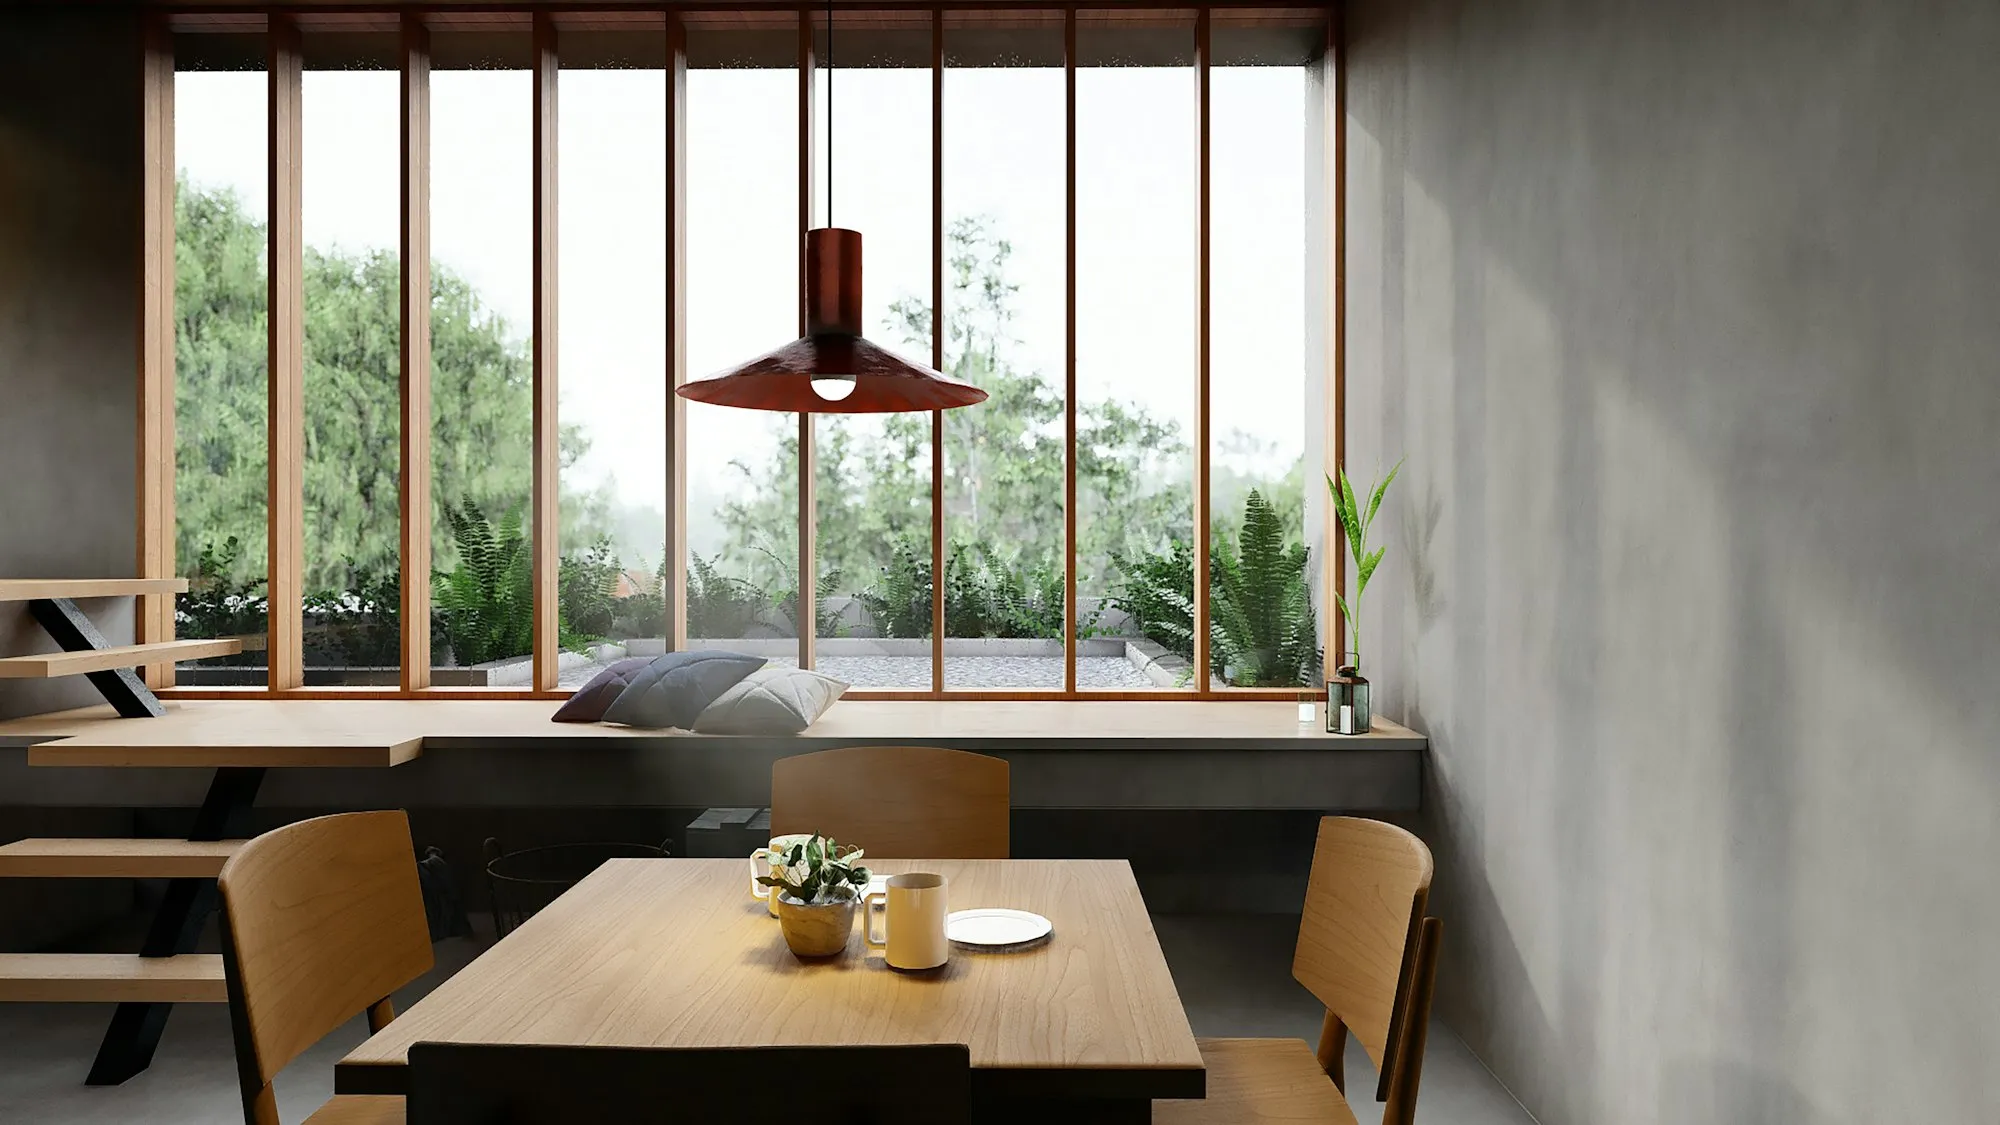
A family home arranged around a planted courtyard, where the kitchen, dining and living spaces open fully to the garden.
The brief was simple: a home that feels like it is outdoors, even in the monsoon. We pulled the kitchen and dining into the centre of the plan and replaced solid walls with tall timber-framed sliding doors, so the courtyard becomes part of daily life.
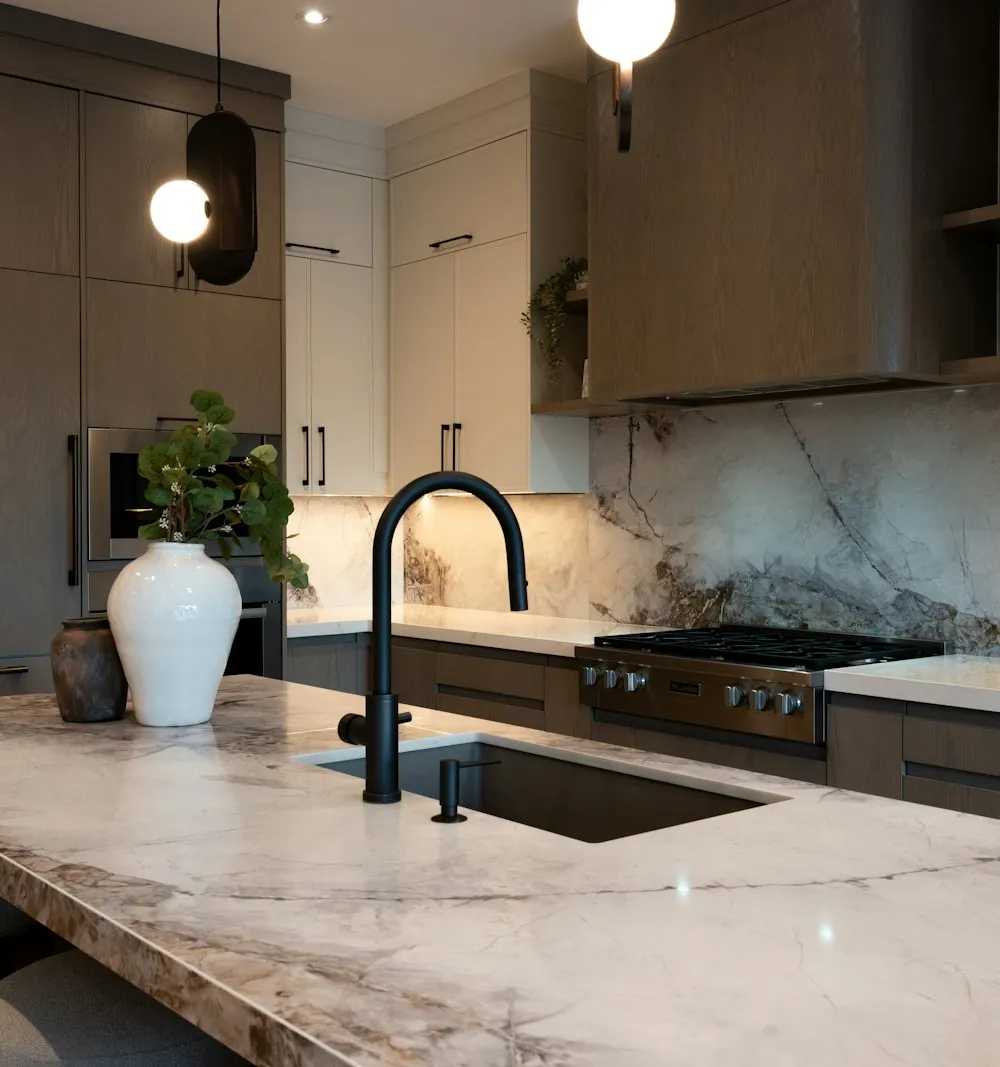
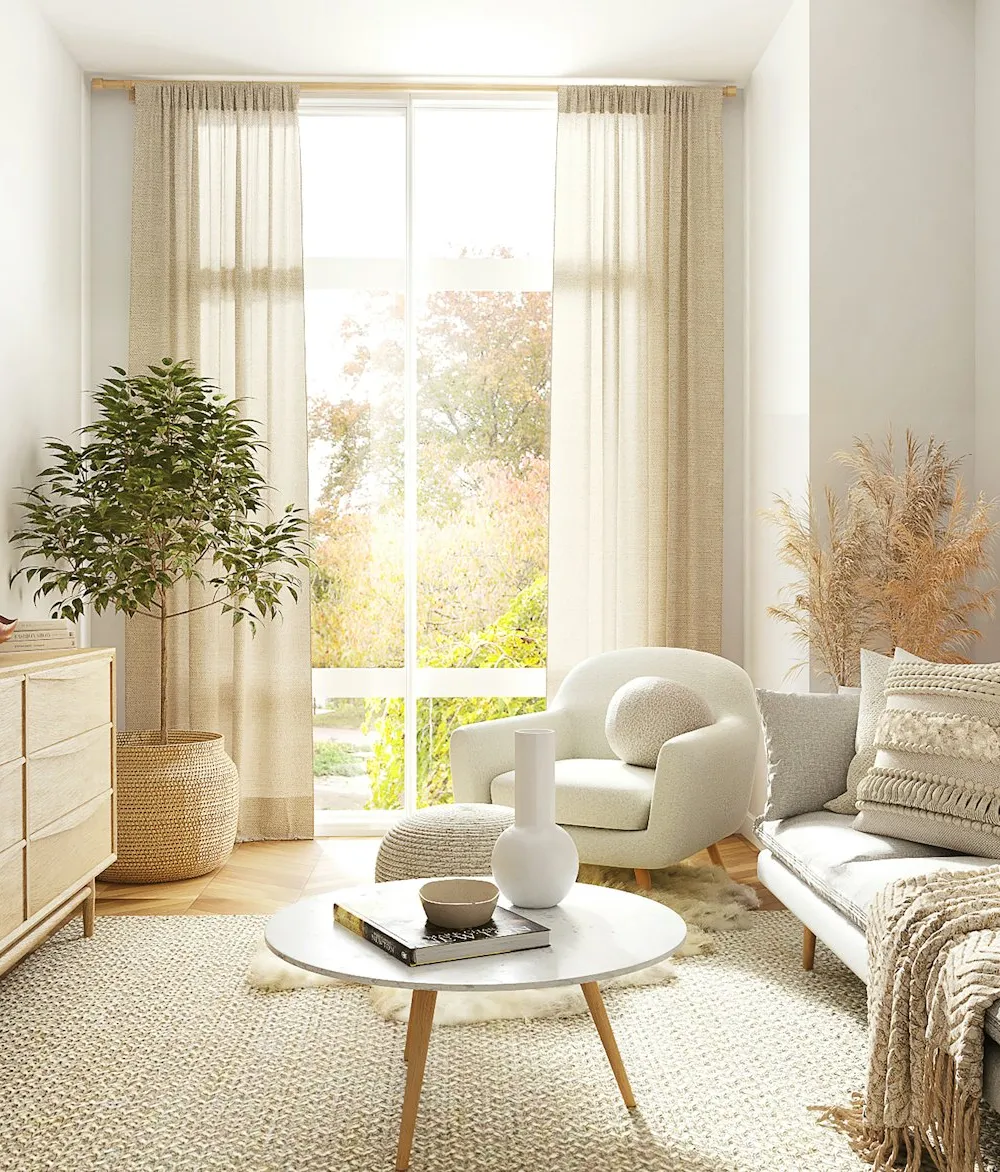
Materials are deliberately few — lime plaster, oiled teak, honed stone and linen — so the planting and changing light do the talking. Upstairs, a quiet master suite looks into the tree canopy, with a sunken stone bath set against a full-height window.
Scope of work
- Space planning
- Kitchen & dining
- Living room
- Master suite
- Bathrooms
- Joinery
- Lighting
- Styling
Gallery
Let's create together
Have a space in mind?
Whether it's a new home, a café or a workplace, tell us about it — we'd love to hear what you're imagining.