- Location
- Lonavala
- Property
- Boutique retreat
- Area
- 6,500 sq. ft
- Duration
- 7 months
- Year
- 2024
- Category
- Hospitality
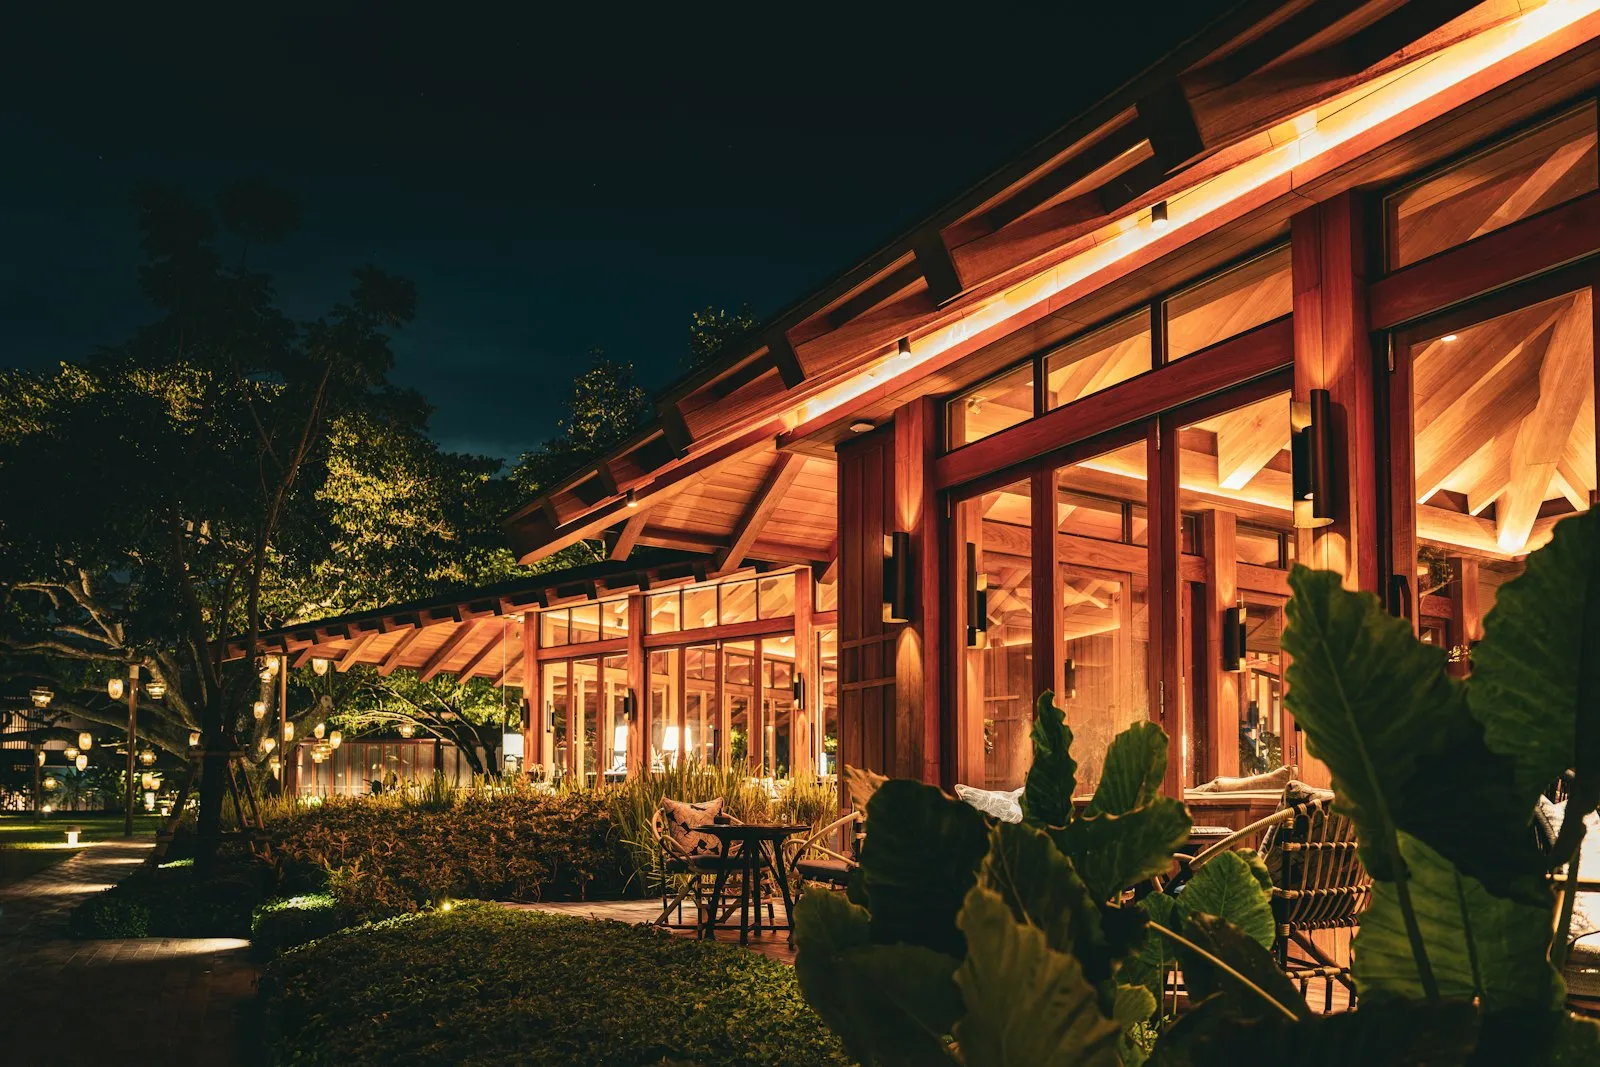
A timber pavilion lounge and guest suites for a hillside retreat — glowing at night, open to the forest by day.
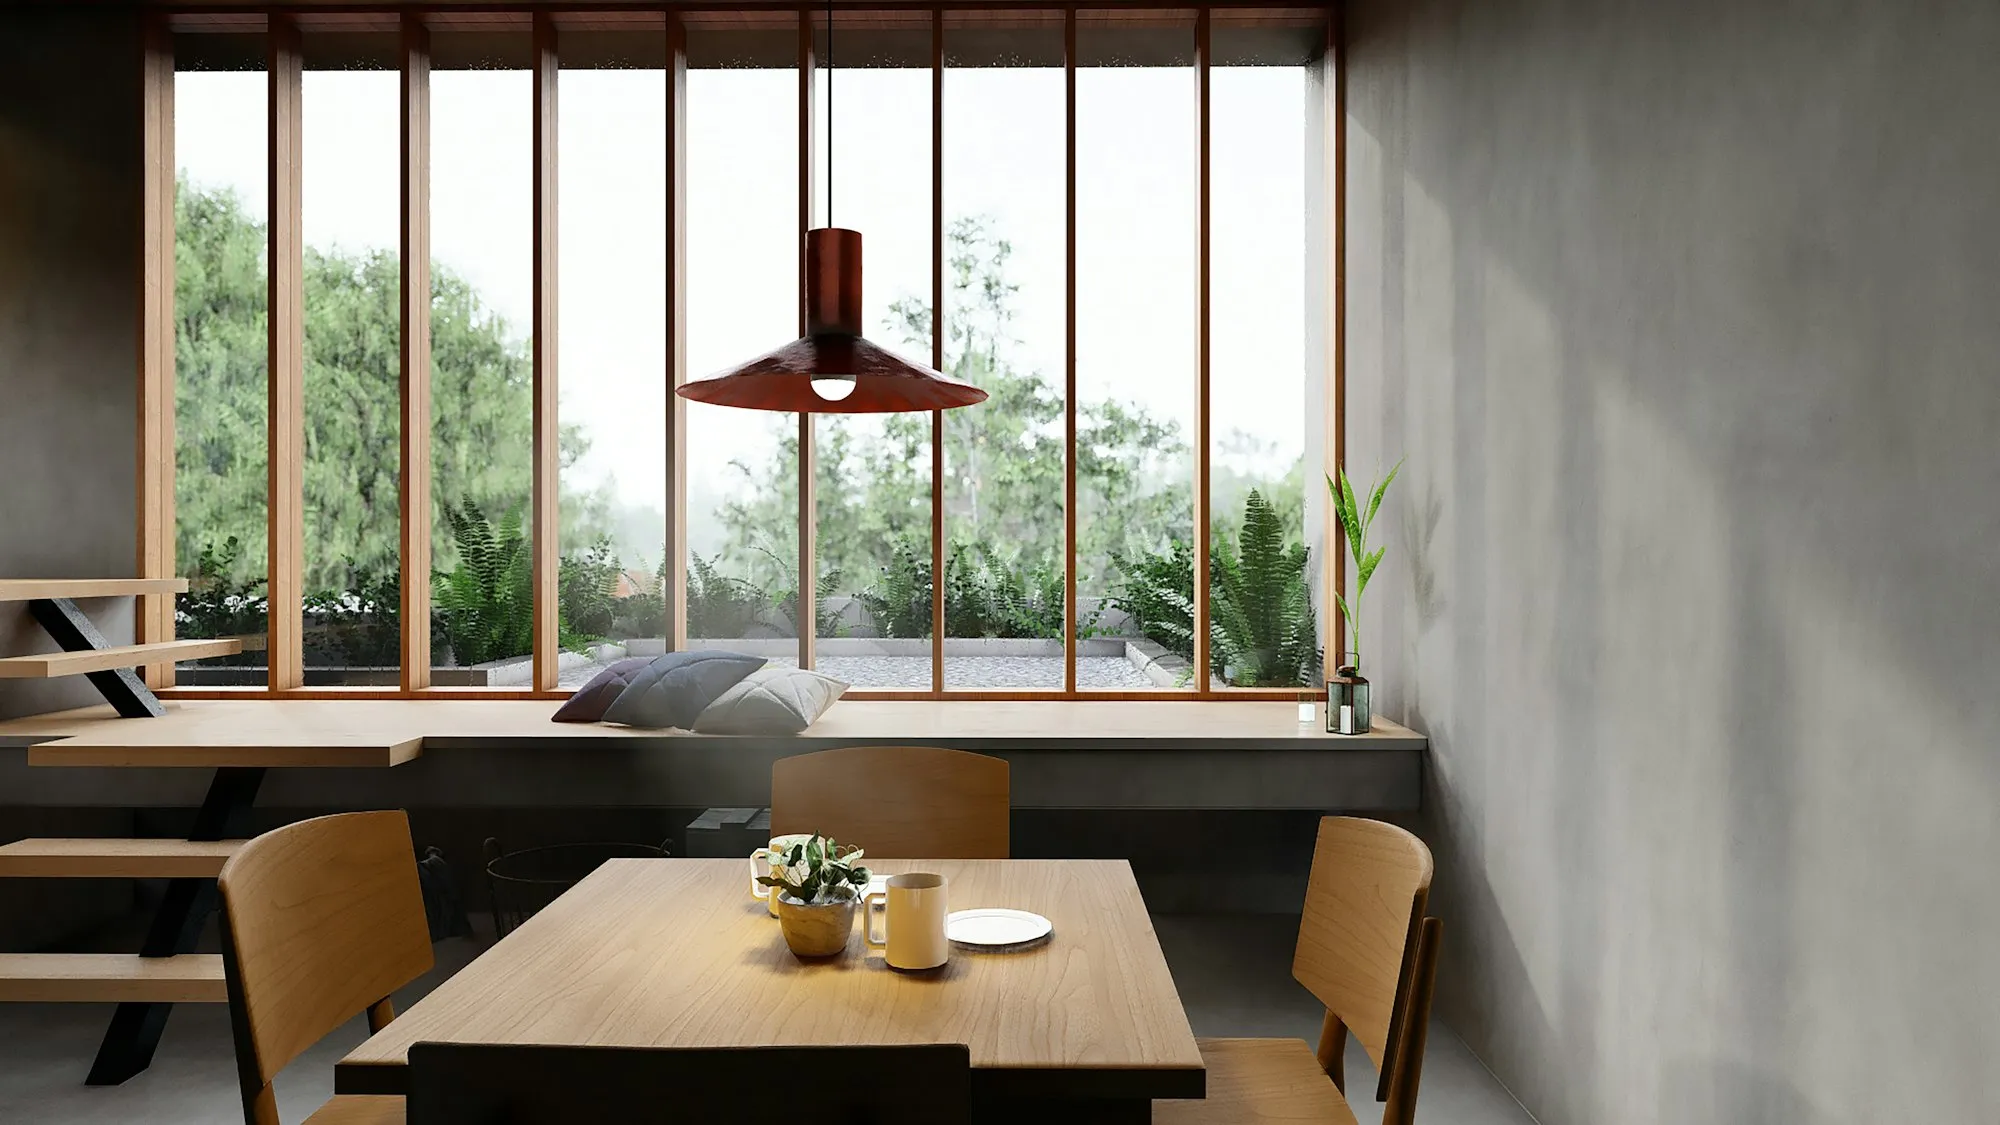
The pavilion is designed around views and weather. Deep eaves, timber ceilings and warm uplighting make it glow after dark, while sliding screens open the lounge to the garden in the day.
Guest bathrooms use dark stone, freestanding tubs and rain showers for a spa-like calm; tatami-inspired reading rooms look straight into the trees.
Scope of work
- Lounge
- Guest suites
- Bathrooms
- Lighting
- Landscape coordination
- FF&E
Gallery
Let's create together
Have a space in mind?
Whether it's a new home, a café or a workplace, tell us about it — we'd love to hear what you're imagining.
Related reading